

It´s not a DESIGN
when there is nothing to talk about.
• interior design • online consultations • property selection assistance •
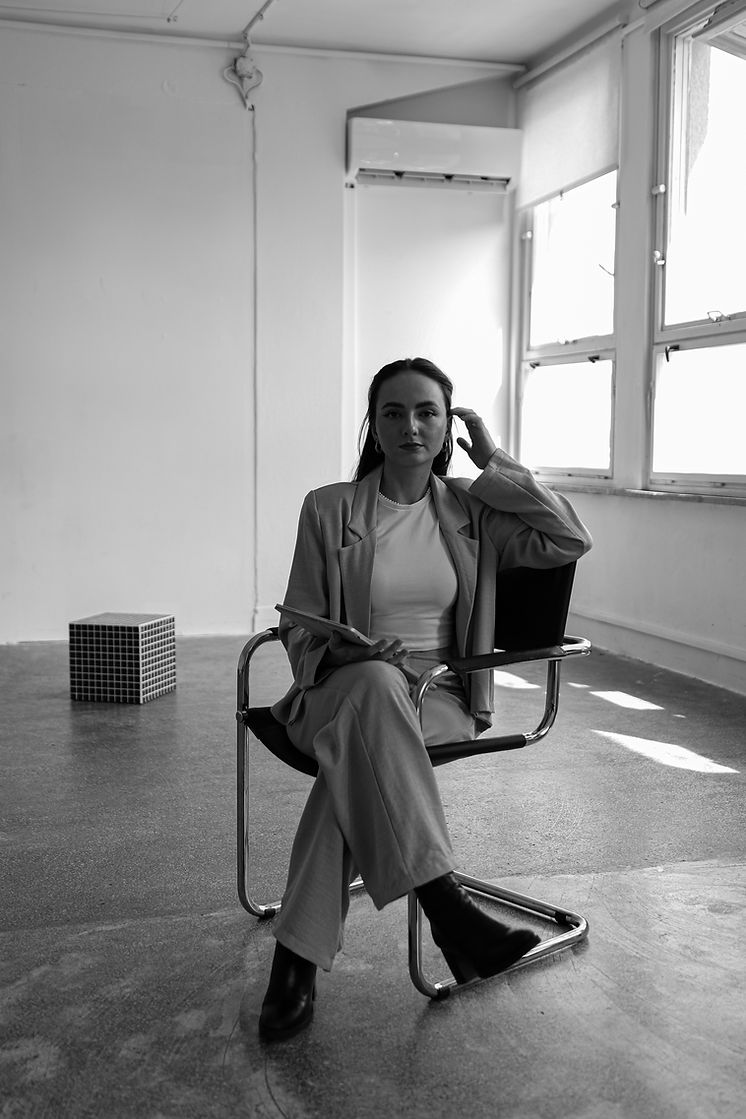
I’m Paulina Sramcik.
...a conceptual interior designer specializing in both commercial and residential projects. With a BA (Hons) degree from the Florence Institute of Design International, I bring ideas to life by creating functional spaces with a soul that reflect both personality and purpose.
Depending on the scale of the project, I collaborate with a wider team of trusted professionals.
For me, design is more than just
a career - it’s my passion.
It is a form of communication, a creative way to solve problems, and my way to shape meaningful environments.


A Selection of Projects


YOGA STUDIO IN DUBAI.
THE COMMUNAL LIVINGROOM
Nook Yoga is envisioned as a warm, grounded sanctuary within the city—where movement, rest, and human connection naturally intertwine. The project redefines the yoga studio as a home-like communal space, encouraging people to slow down, gather, and feel a sense of belonging.
*currently under construction


IIDABA.
INSTITUTE OF INTERIOR DESIGN AND ARCHITECTURE BRATISLAVA
The momentum, when the past, presence and future are being bridged. With this presence, we can beautfifully shape and create not only by learning a skill, but also by the desire to understand one’s self so that the maximization of human potential increases, and creating with value becomes the new normal.

CAFÉ AND STUDENTS HUB.
An area to connect, talk, laugh but most importantly, remind them of why are they where they are. Because of the PAST area, there is a colored acrylic, glass blocks and famous chairs and paintings of the history exhibited. To connect, staircase area is an exhibition area for students physical models.


This is my journey.
2021
Started my studies at the Florence Institute of Design International
…and that’s when I realized—design isn’t just decoration, it’s a way of thinking, shaping experiences, and telling stories that truly matter.
Design Certificate
2022
Started working
in Interior Design
2023
Finalist Intebold Awards 2023
2024
May 2024 BA (Hons) Design Degree
… finished dual studies at the Florence Institute of Design International and the University of Chester
Finalist Intebold Awards 2024
Published on Deezen Magazine
Wild Buns Bakery - the best of Florence 2024
Apartment Design & Execution (Apartment T. & V.)
Office design for Lebbedie
Motion Studio - coming soon
2025
Offices for „Sorry We Can“ in collaboration with Absurd Studio
Collaborations - external projects
2026
Our project


